Closet Designs & More

Custom Organization Systems For Closet Designs & More

We design affordable, 3D-calculated organizer systems for closets, garages, offices, kitchens, & more!

We Build Custom Storage & Space-Saving Solutions

Schedule a Free Design Consultation

Contact us today to schedule your free in-home design appointment to discuss your project

Closet Designs & More is a family-owned closet design company founded in 2009 that specializes in creating usable storage spaces for your home! We build custom cabinets and storage organizers for walk-in closets, reach-in closets, garages, home offices, laundry rooms, mudrooms, kitchens, and more! Our team uses 3D software to render designs of your custom cabinets so you can truly visualize how the space will look after it’s transformed. 

Our family of installers and designers is passionate about finding a configuration that best transforms your space into an organizational dream. We ensure everything is completed to your satisfaction before leaving, and clean the work area so that you can take full advantage of your new space immediately. Best of all, we’re able to complete most jobs within three weeks of the design approval date! 

Nothing fits your life better than custom-designed solutions. At Closet Designs and More, we consider your ideas, goals, and style preferences to identify how your space should be upgraded. We’re fully licensed, bonded, and insured, and all projects come with a lifetime warranty. 

Custom Storage Organizers For Every Room In Your Home

Walk In Closets

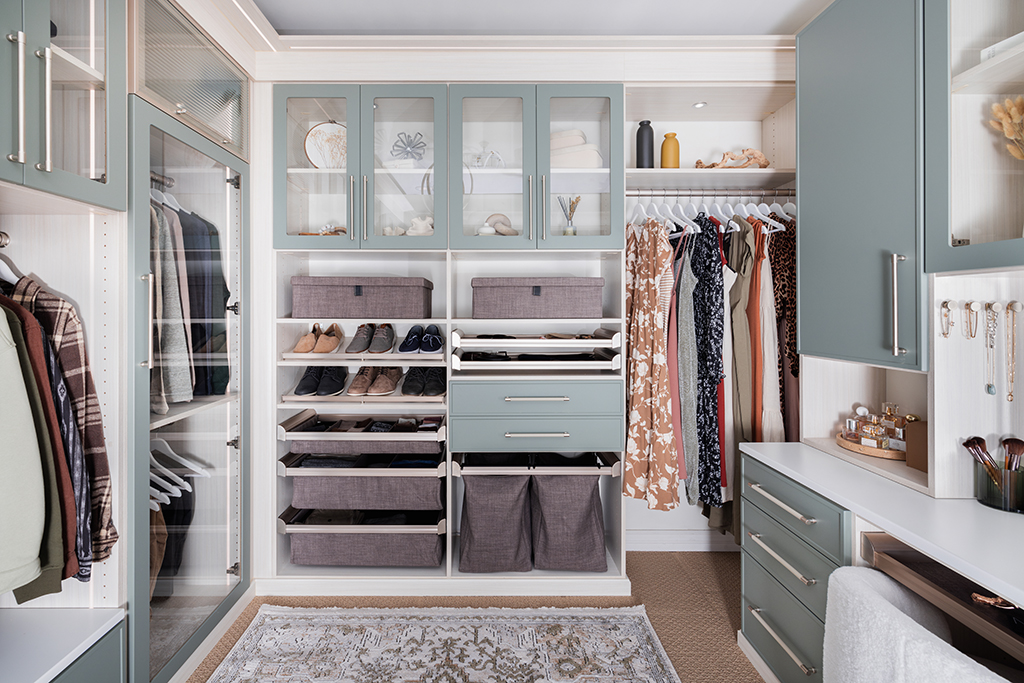
Walk-In Closet Systems

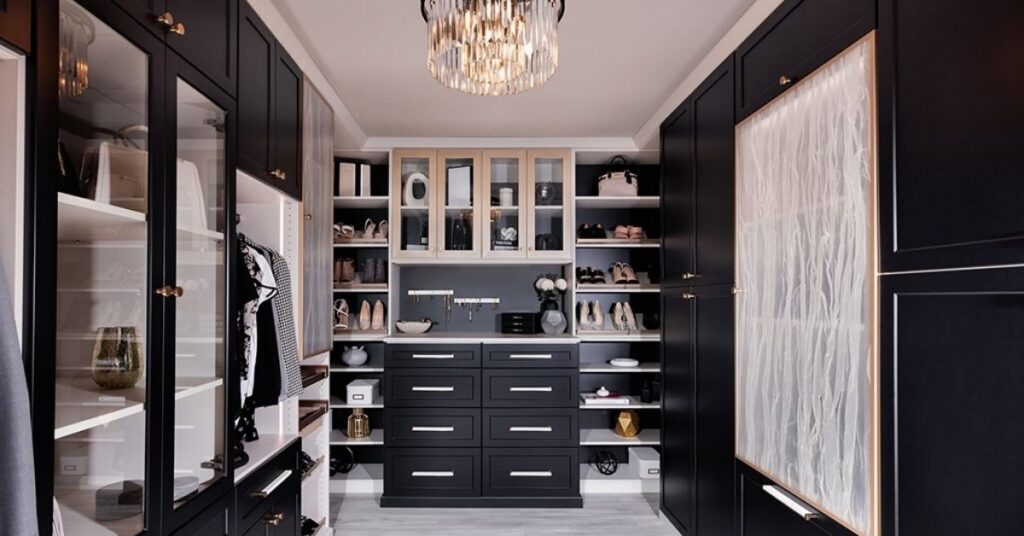
Create a luxurious, organized retreat with walk-in closet systems designed to maximize space, showcase your wardrobe, and simplify your daily routine. With a walk-in system built around your needs, you’ll enjoy a spacious, beautifully organized closet that feels like a personal getaway.

Reach in closets 1

Reach-In Closet Systems

Make the most of compact spaces with reach-in closet systems designed to bring order, accessibility, and efficiency to even the smallest areas of your home. With the right reach-in system, even the smallest nook becomes a highly organized, easy-to-use part of your home.

Kids Closet

Kids' Closets

Custom kids’ closet systems are designed to grow alongside your child’s changing needs. Adjustable shelving, movable rods, and smart storage zones create an organized space that evolves from toddler years through the teen stage.

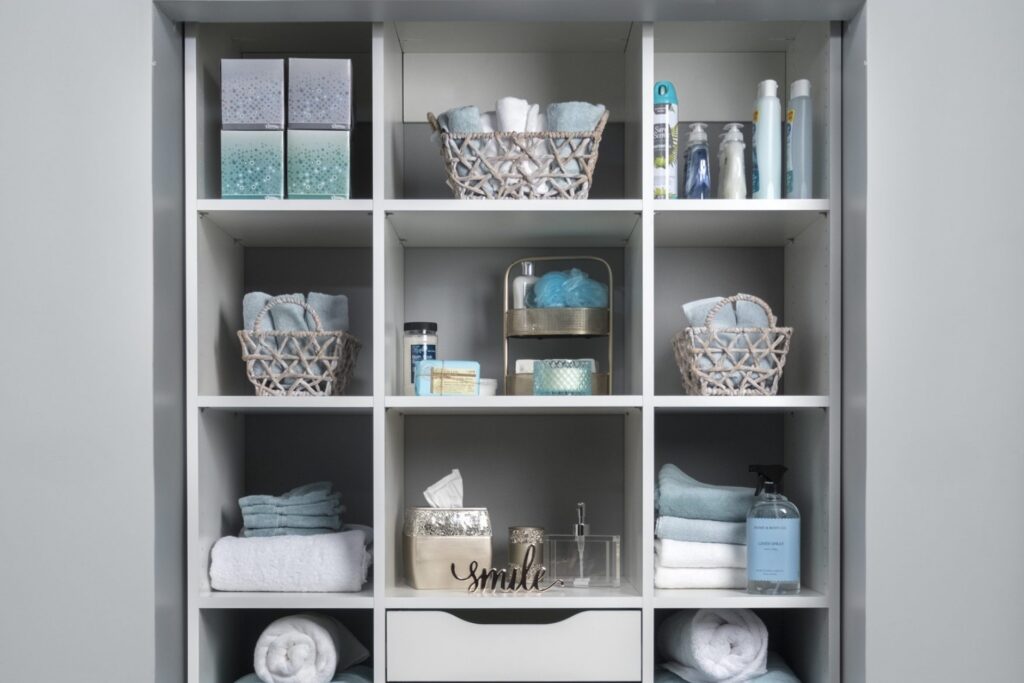
Utility Closets

Utility closets deserve the same thoughtful design as any other space in your home. Custom shelving, cabinetry, and vertical storage solutions transform hall, linen, and cleaning closets into efficient, clutter-free organizers.

Garage Cabinets

Garage Cabinets

Transform your garage into a clean, functional space with custom garage cabinets built to handle heavy use, maximize storage, and keep clutter out of sight. With a tailored cabinet system, your garage becomes a streamlined, easy-to-maintain space, whether you use it for parking, projects, or recreation.

Home office

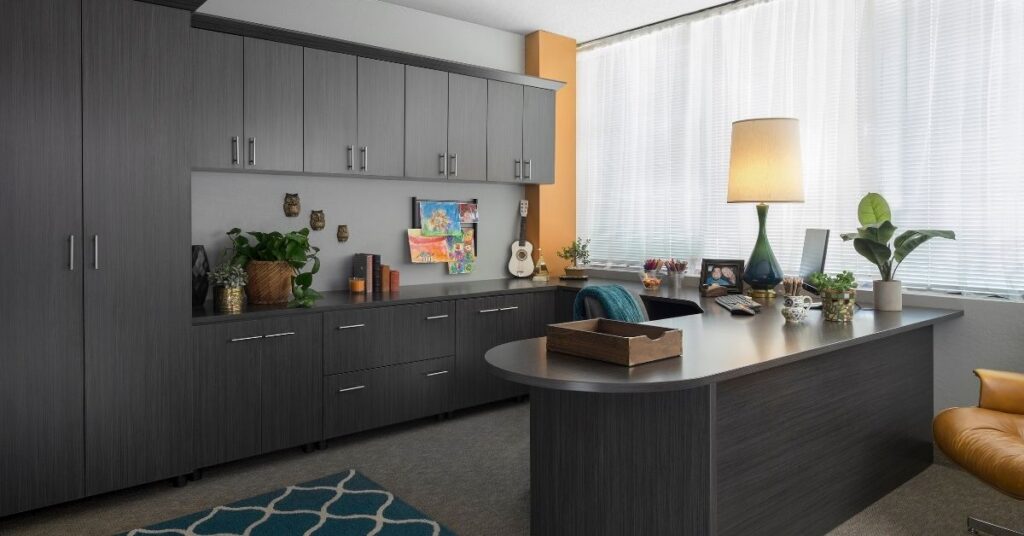
Home Office

Create a workspace that enhances focus and productivity with custom home office cabinets designed around your workflow, storage needs, and daily routine. With a professionally designed home office, working from home becomes more comfortable, organized, and enjoyable.

Laundry and Mudroom

Laundry Room Storage

Custom laundry room storage systems bring order to one of the hardest-working spaces in your home. Built-in cabinets, folding stations, and smart organization features help streamline your routine and reduce clutter.

Mudroom Cabinets & Shoe Storage

Custom mudroom cabinets and shoe storage create a structured entryway that keeps everyday mess contained. Built-in cubbies, benches, and dedicated drop zones make coming and going feel organized and intentional.

Kitchen Pantry

Kitchen Pantry

Bring order back to your kitchen with custom pantry storage designed to make every ingredient, appliance, and container easy to see and simple to access. With a well-designed pantry system, you’ll enjoy a cleaner kitchen, less food waste, and a more efficient cooking experience.

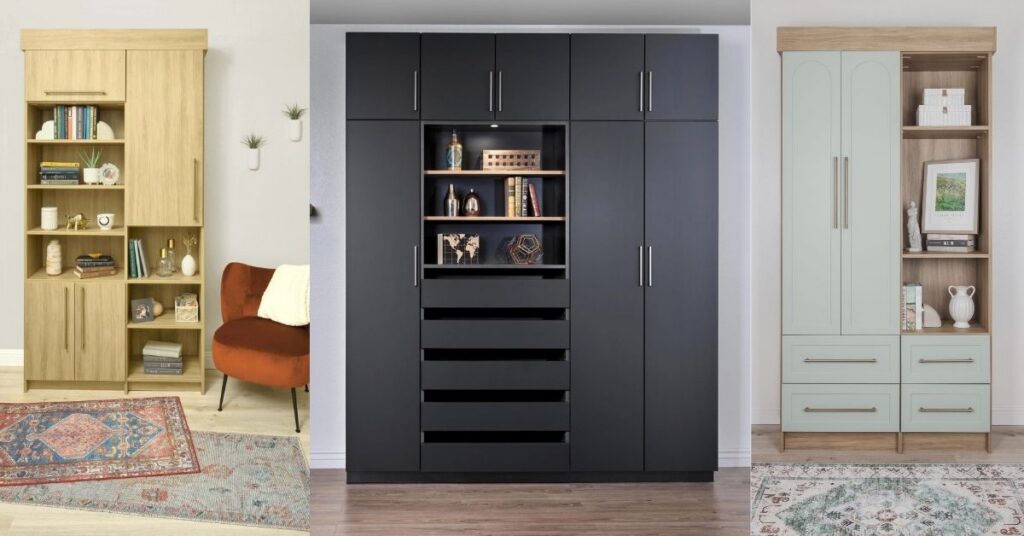
Unique Spaces - Media and Entertainment Wall

Unique Areas

Turn overlooked spaces into purposeful, organized storage with custom solutions designed specifically for the unique nooks and challenging layouts in your home.ith custom-built solutions for your home’s unique areas, every inch becomes more useful, efficient, and beautifully organized.

Before & After - See Your Closets True Potential

Before After

Our 4-Step 3D Design Process

1. Consultation

2. Design & Estimates

3. Installation

4. Guarantee

We are very happy with the final product. The price was perfect. We will definitely work with this company again. I highly recommend them.
Courtney Bennett
So much better than I expected. Customer service was beyond amazing, from start to finish.
Mary Trudeau
Great experience with Closet Designs and More! They did a great job maximizing the space in our 2 closets. The quality of the work and product are top notch. Great prices too.
Sarita Castillo
If there were more stars Closet Designs and More would get them! This is the second time I have used them- the quality is top notch second only to the expertise they bring to the table!
Kari Shepherd

Recent Blog Posts

Walk-In Closets Should Be Designed Around Your Wardrobe

Walk-In Closets Should Be Designed Around Your Wardrobe

A walk-in closet should be a space that makes getting dressed easier, keeps your belongings organized, and supports your daily routine. The most functional walk-in closets are designed around your wardrobe. The clothing, shoes, accessories, and personal items you own should determine how the space is organized, not the other

Read More »
6 Signs Your Walk-In Closet Is Working Against You

6 Signs Your Walk-In Closet Is Working Against You

A walk-in closet should make getting dressed easier, help keep your wardrobe organized, and simplify your daily routine. Yet many homeowners find themselves constantly rearranging shelves, searching for clothing, or struggling to fit everything into the available space. When that happens, it’s easy to assume the closet simply isn’t large

Read More »
Kid-Friendly Storage Designed to Grow With Your Family

Kid-Friendly Storage Designed to Grow With Your Family

Children have a way of changing the way a home functions. One day you’re organizing diapers and baby blankets, and before long you’re finding places for toys, books, backpacks, sports equipment, and school projects. As children grow, their belongings change just as quickly, making it difficult for standard storage solutions

Read More »
Your Pantry Should Be Designed Around the Way You Cook

Your Pantry Should Be Designed Around the Way You Cook

The best pantry designs begin by understanding how the homeowner actually cooks. Every family uses the kitchen differently. Some prepare home-cooked meals nearly every night, while others rely on meal prepping, bulk shopping, or quick weeknight dinners. Some love to bake, while others need extra space for small appliances or

Read More »
How Built-In Storage Makes Every Room More Functional

How Built-In Storage Makes Every Room More Functional

Most homeowners don’t think much about storage until they begin running out of it. Closet shelves become overcrowded, kitchen counters fill with everyday items, and garages slowly lose valuable floor space to storage bins and seasonal decorations. In many cases, the issue isn’t that the home lacks square footage—it’s that

Read More »
Custom Garage Storage Makes Seasonal Organization Easier

Mudroom Storage Should Be Designed Around Your Daily Routine

A mudroom is one of the hardest-working spaces in a home, yet it’s often overlooked when homeowners think about organization. Every day, it’s where shoes are kicked off, coats are hung, backpacks are dropped, groceries are carried through, and pets are let in and out. When this space isn’t designed

Read More »